
Courtesy of Dielmann Sotheby's International Realty, Stephanie Oliver Listing Contact: 314-725-0009 

139 Ladue Lake Drive

$1,399,000

139 Ladue Lake Drive, Creve Coeur, MO 63141

For Sale

MLS® ID: 26030347

  • 5 BEDROOMS
  • 3 FULL BATHROOMS
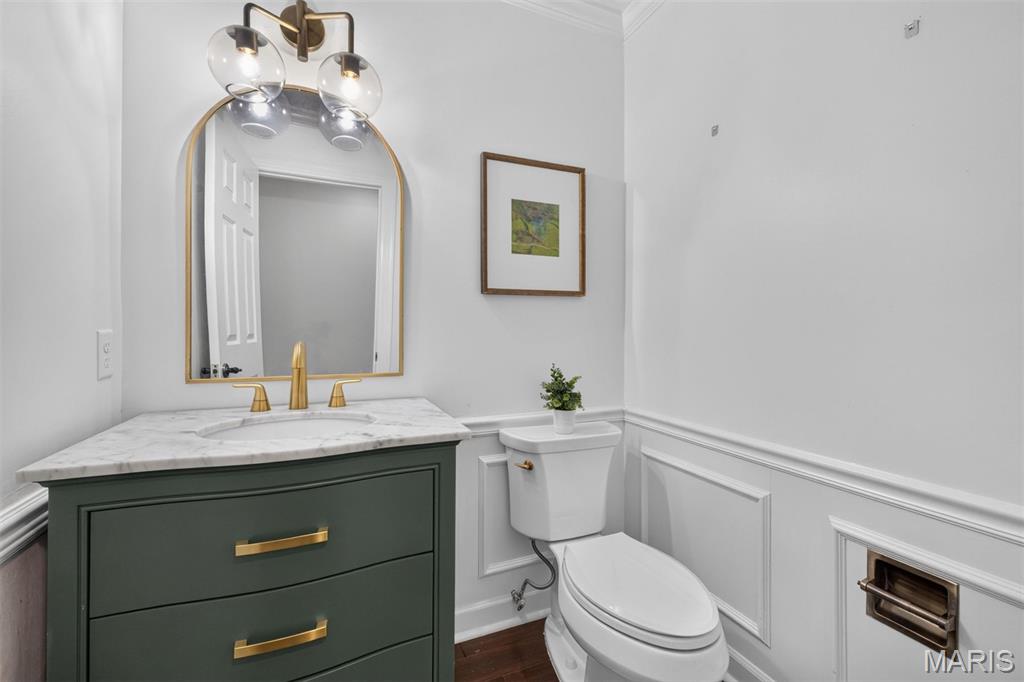
  • 2 HALF BATHROOMS
  • 1.54 Acres
  • 3,982 Sq.Ft.
  • 1975 BUILT

Property Details

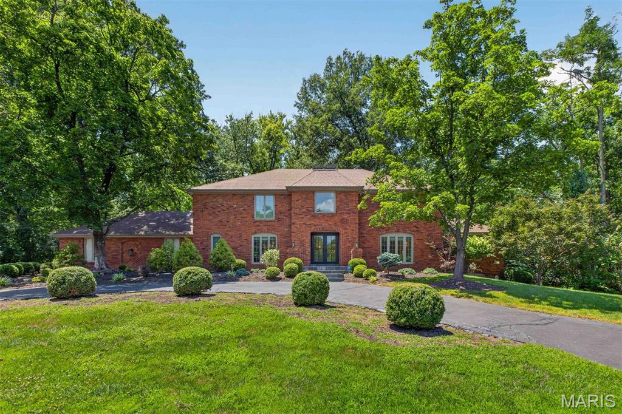
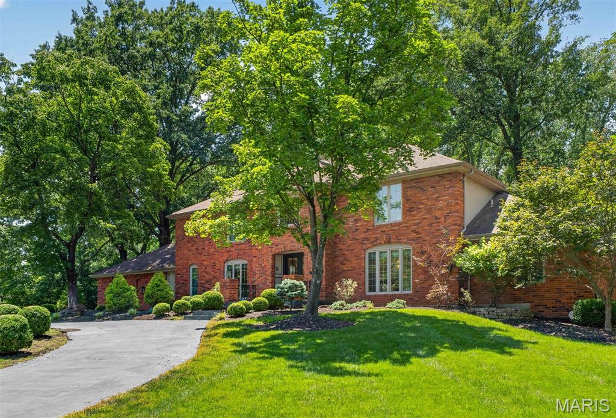
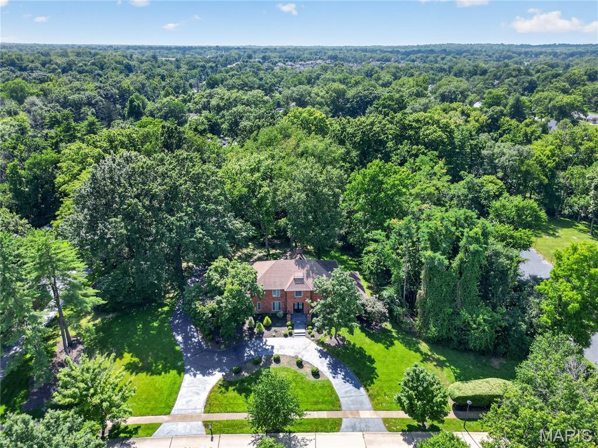
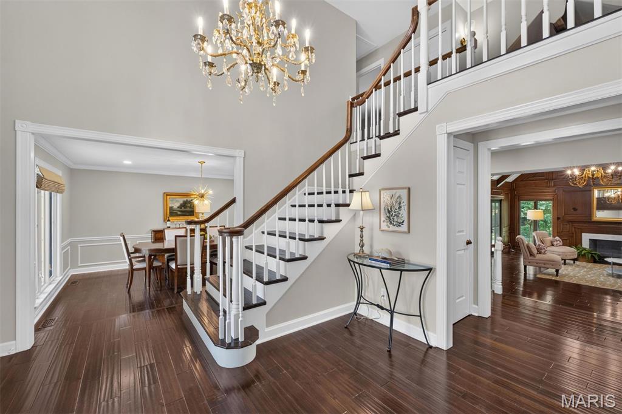
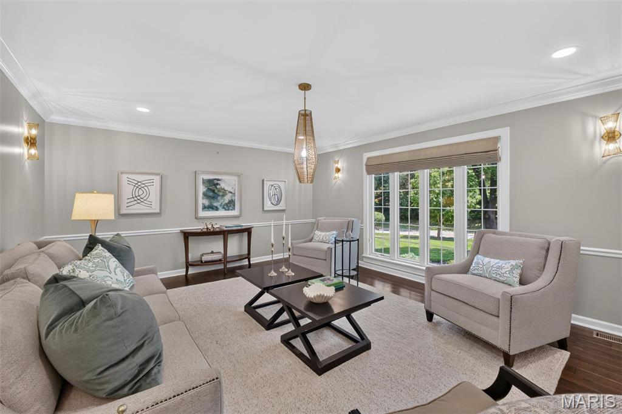
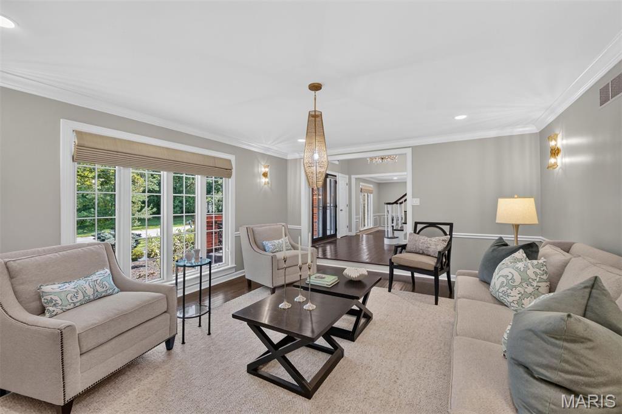
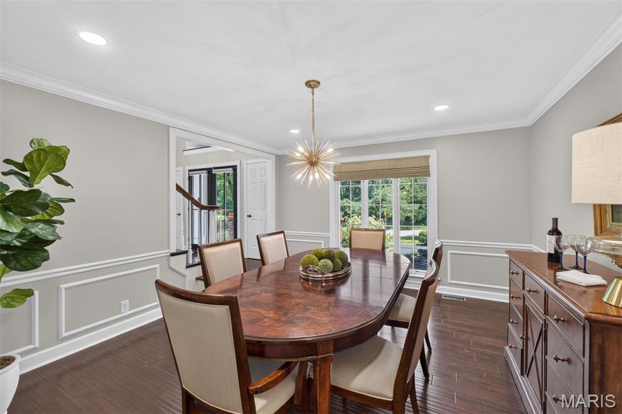
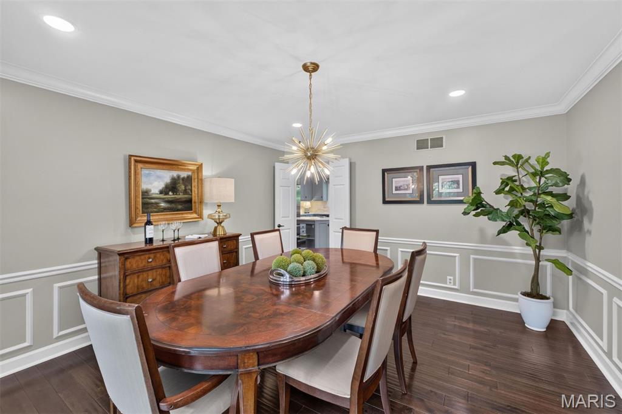
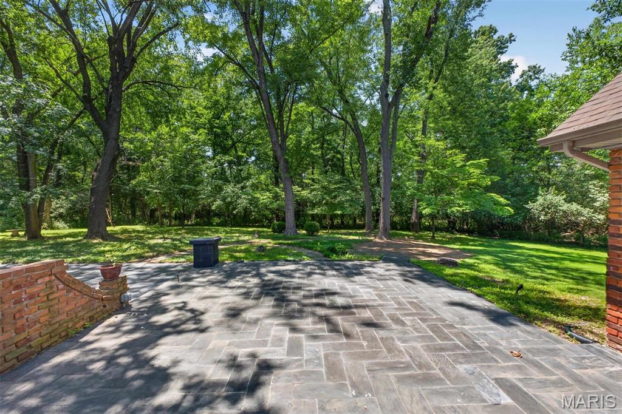
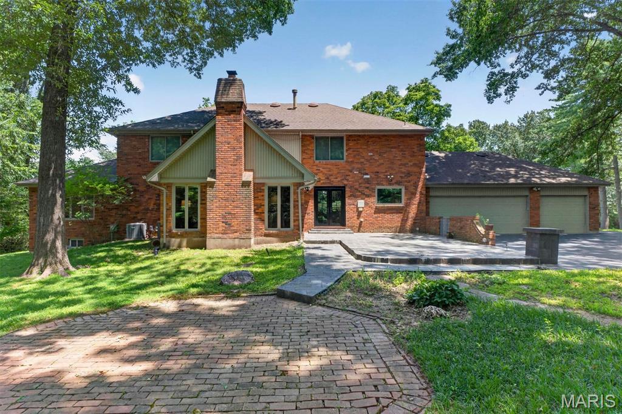
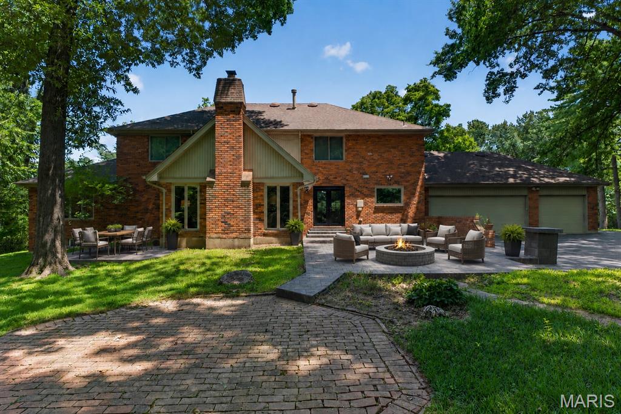
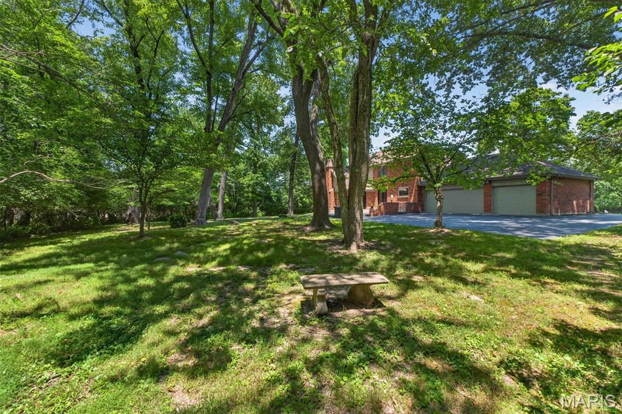
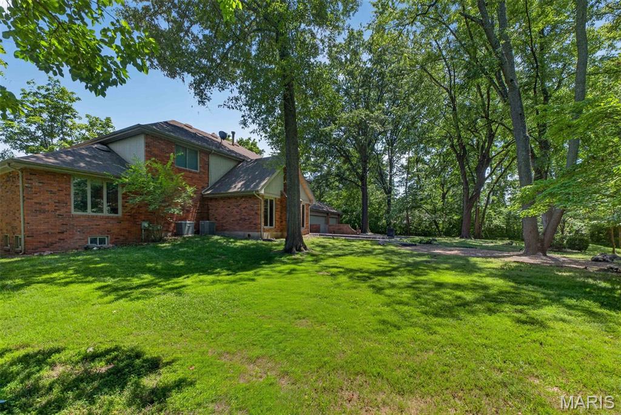
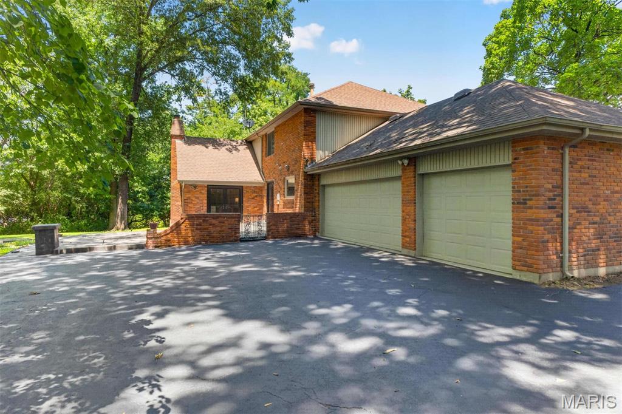
Exceptional home offers $100,000 price improvement! Gracefully nestled on more than 1.5 private acres, this timeless brick classic was thoughtfully reimagined in 2021, offering exceptional design, and an atmosphere of quiet elegance and retreat.

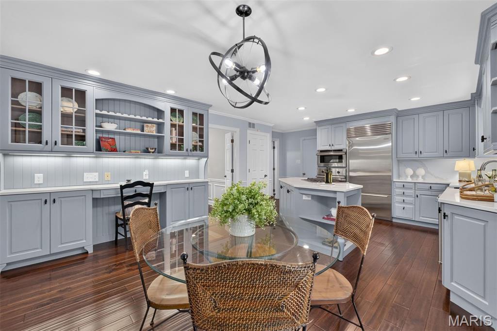
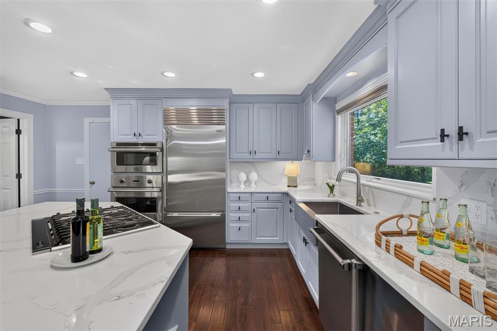
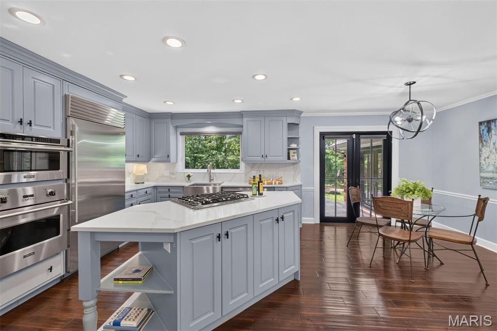
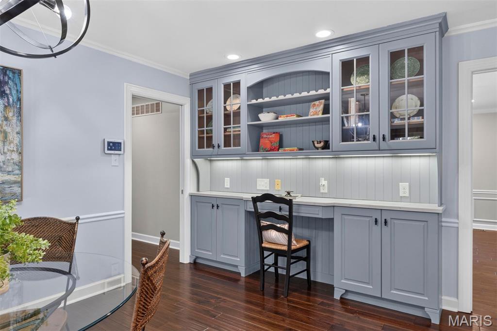
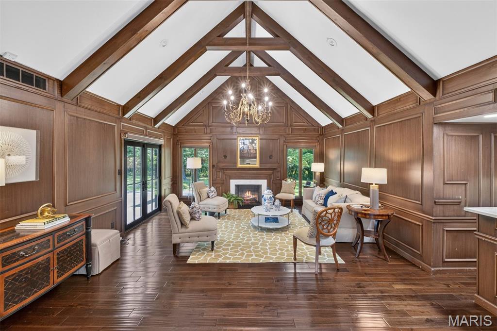
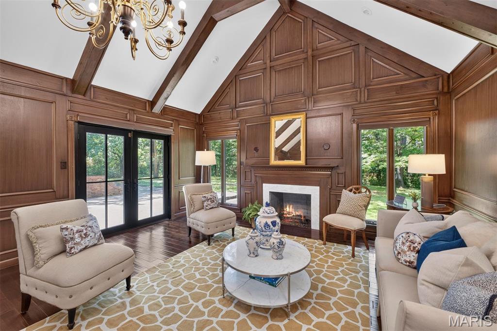
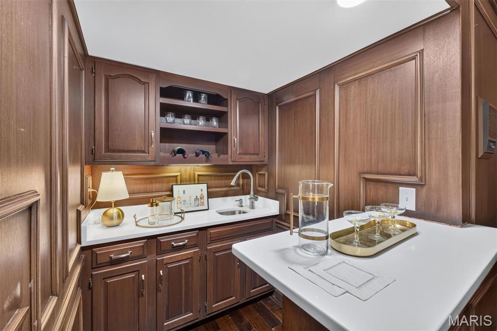
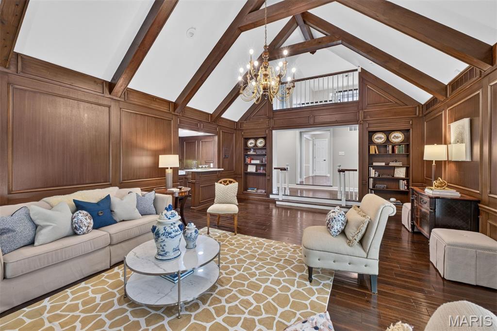
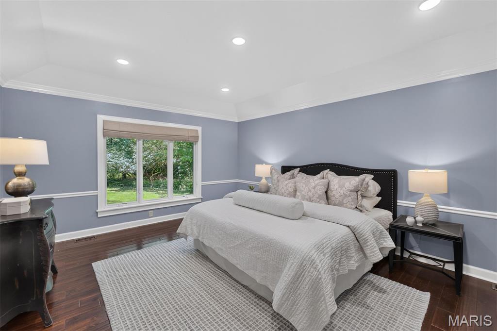
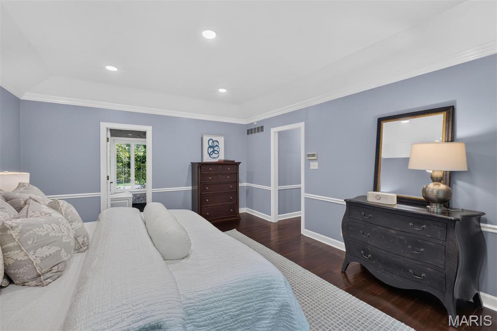
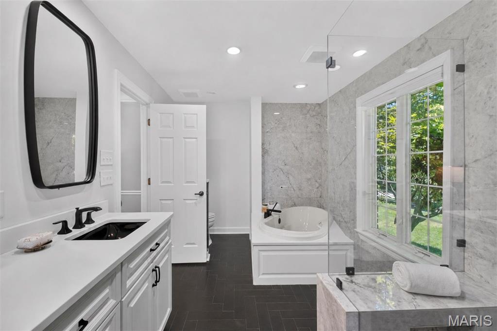
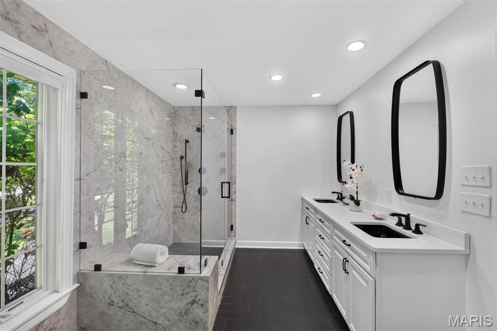
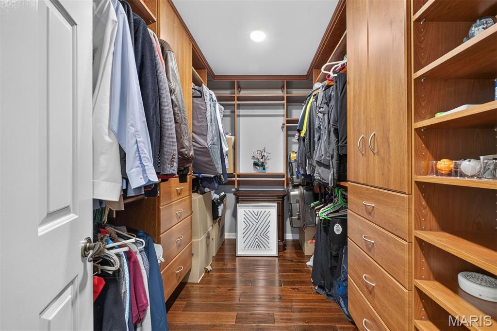
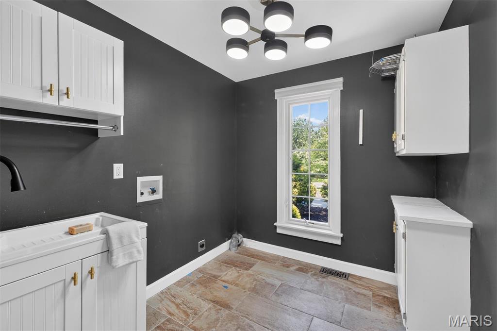
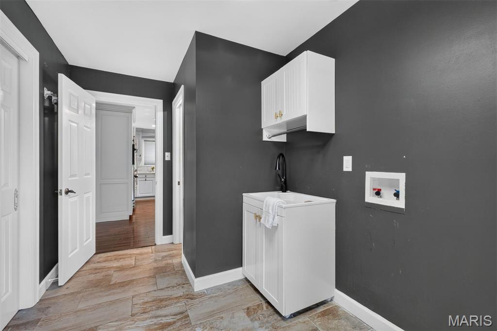
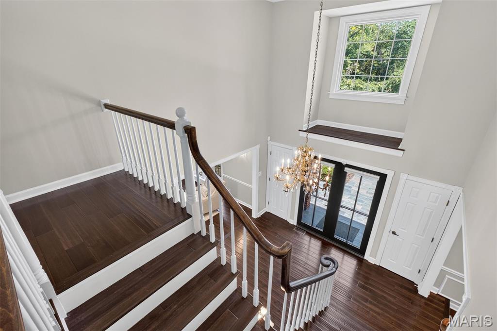
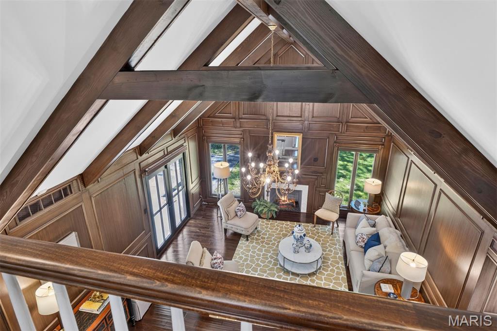
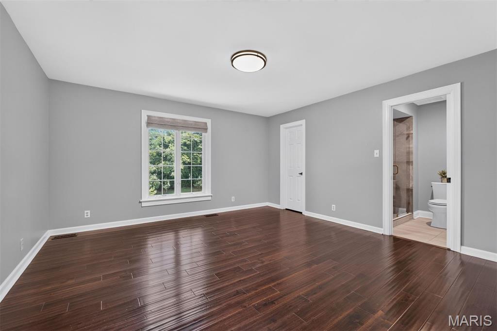
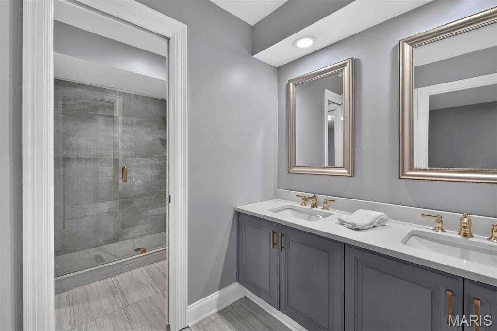
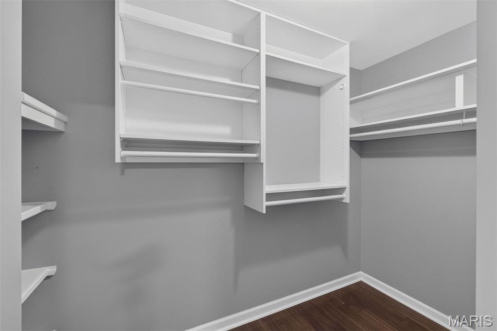
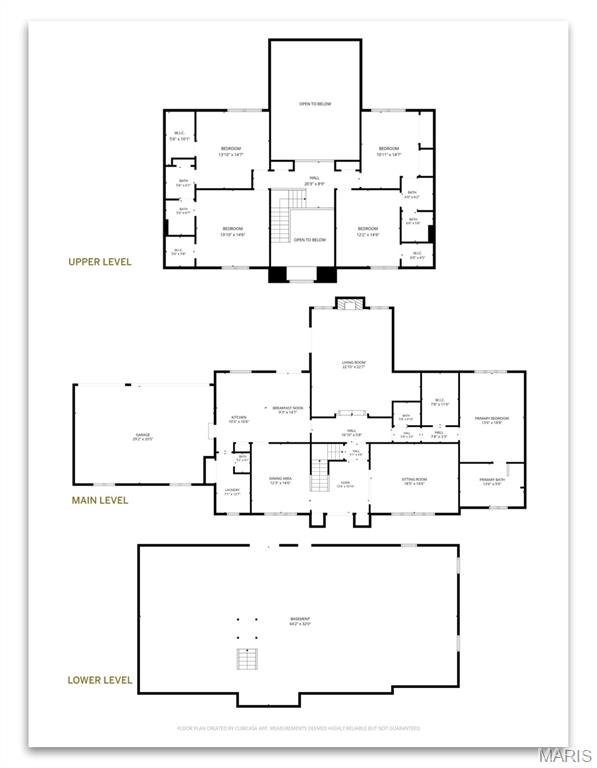
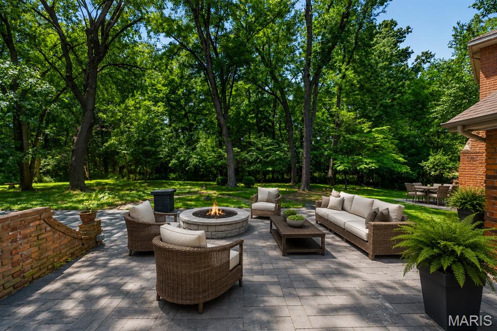
A dramatic two-story reception hall with a sweeping staircase unites formal and casual living spaces, designed for elevated entertaining and everyday comfort. At the heart of the home, the vaulted great room showcases soaring timber-beamed ceilings, a handsome fireplace, wet bar, and French doors that open to a series of tranquil courtyards. The beautifully updated kitchen boasts Sub-Zero and Viking appliances, quartz countertops, a breakfast room, and opens to a laundry/mud room, attached garage, and an expansive patio. The main-level primary suite features a custom walk-in dressing room and a luxury new bath with dual vanities, a jetted soaking tub, and separate shower.

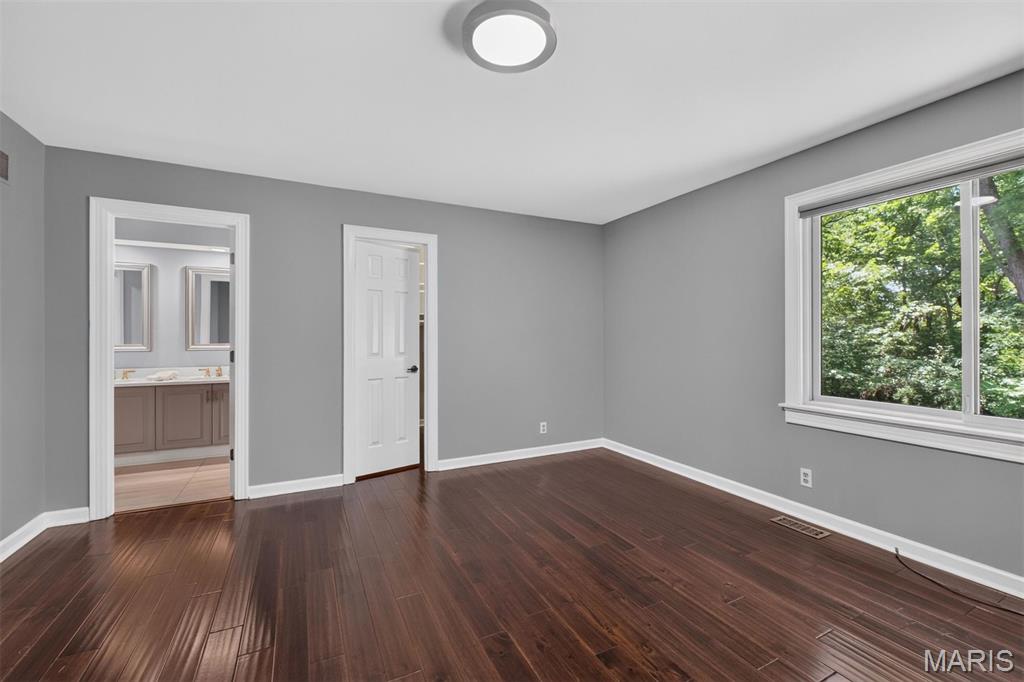
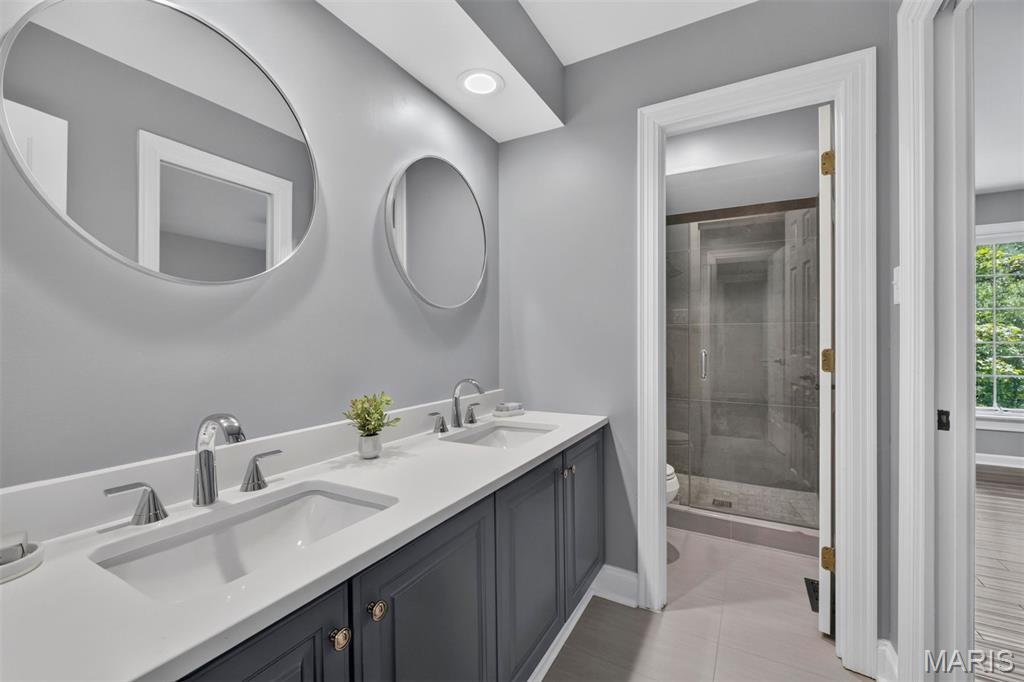
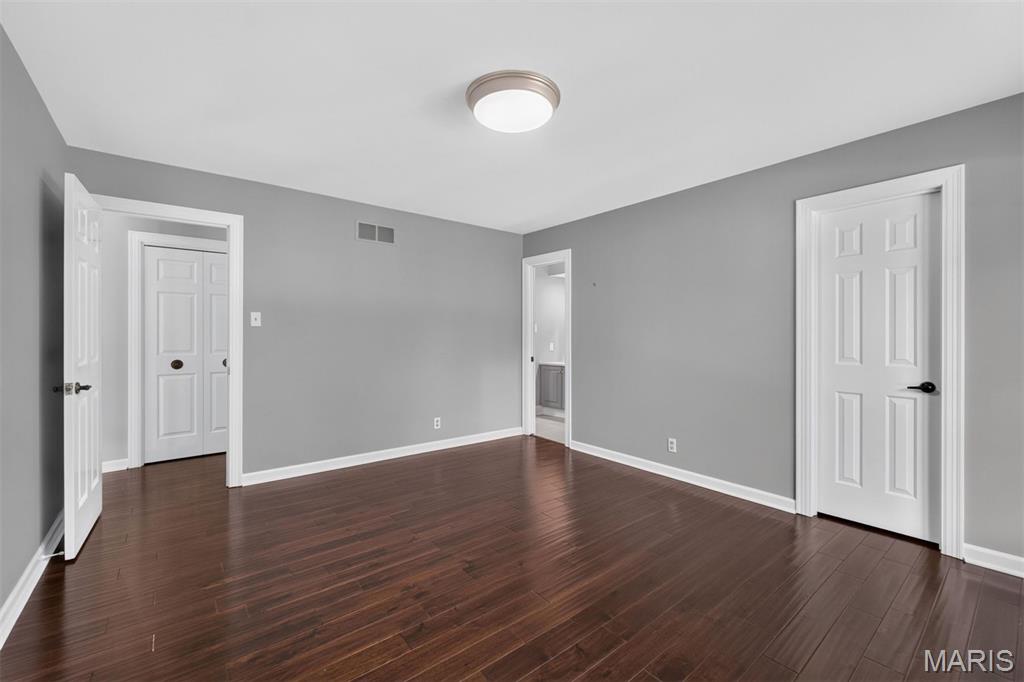
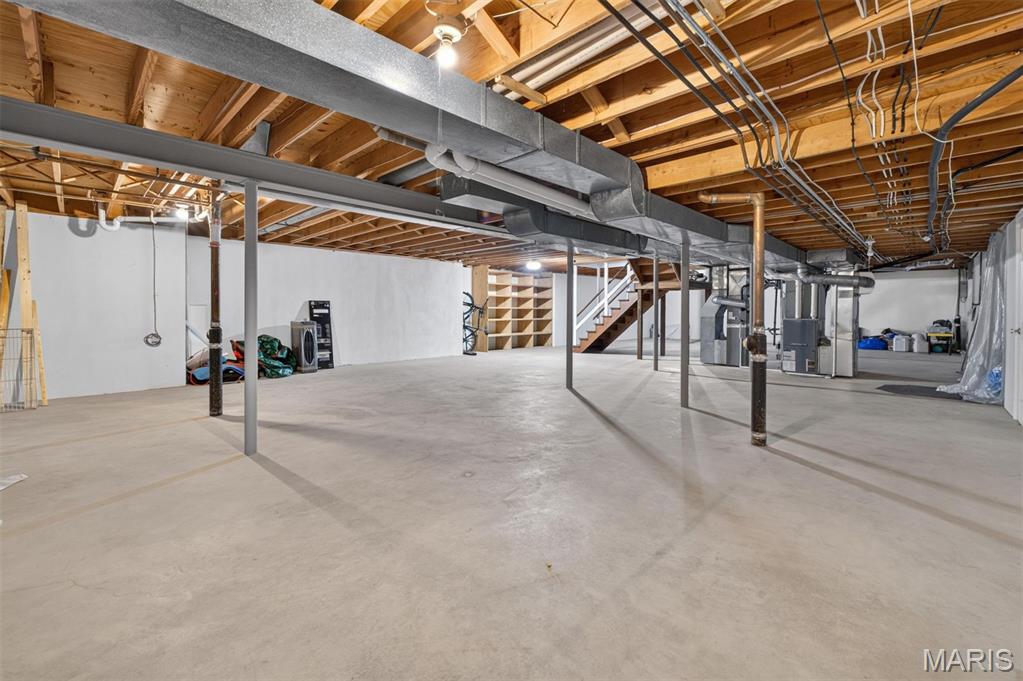
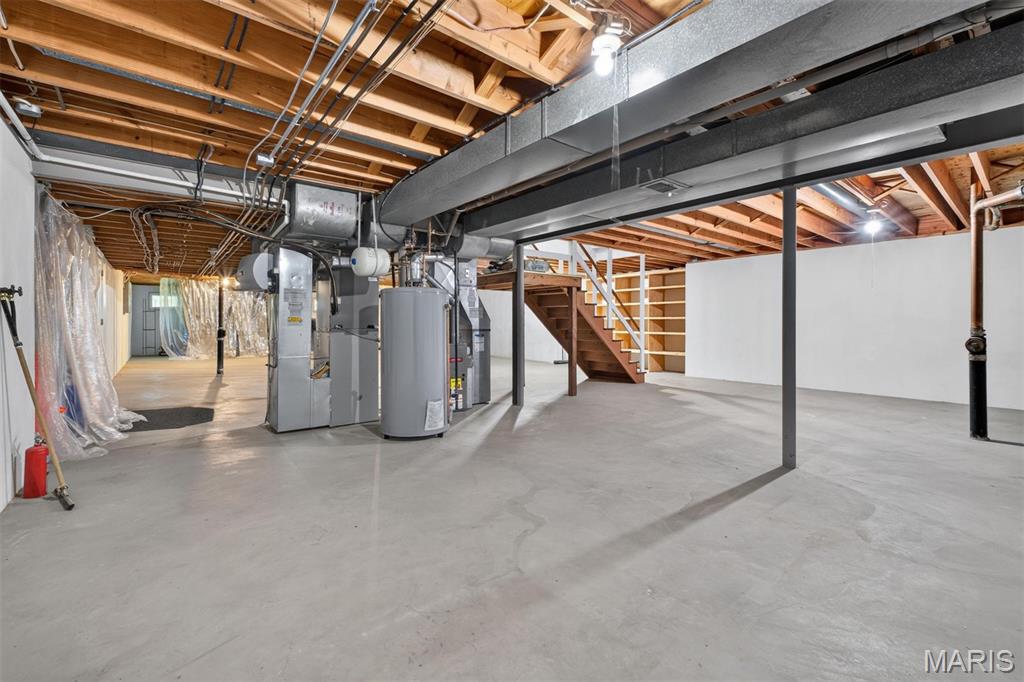
Upstairs, four generously sized bedrooms are complemented by two beautifully appointed bathrooms. The expansive lower level presents excellent potential for recreation, wellness, or additional living space tailored to your lifestyle.

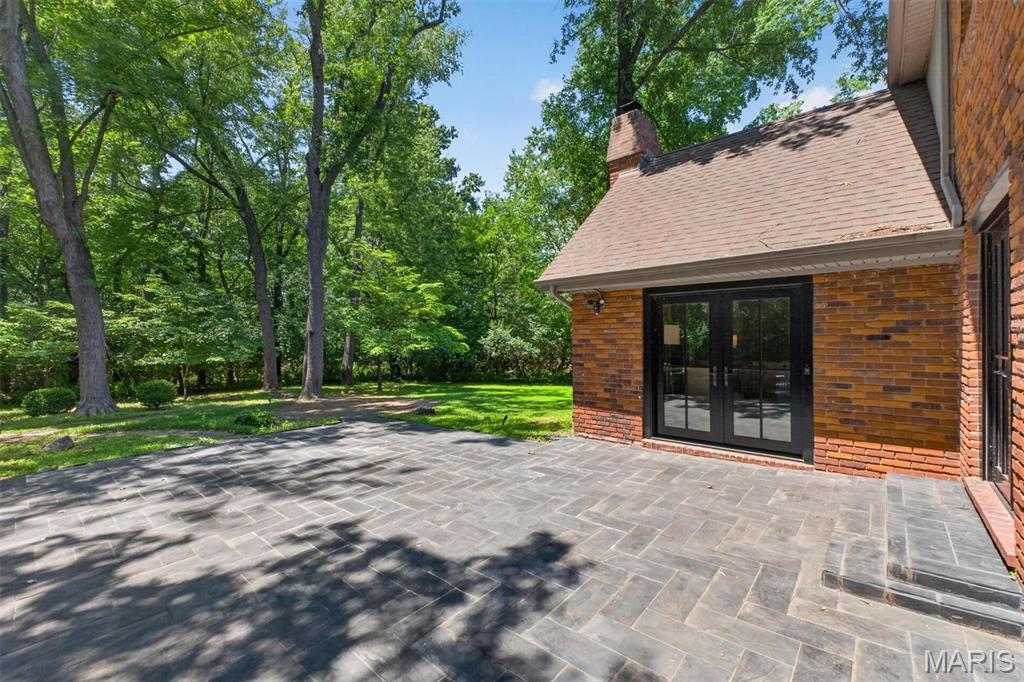
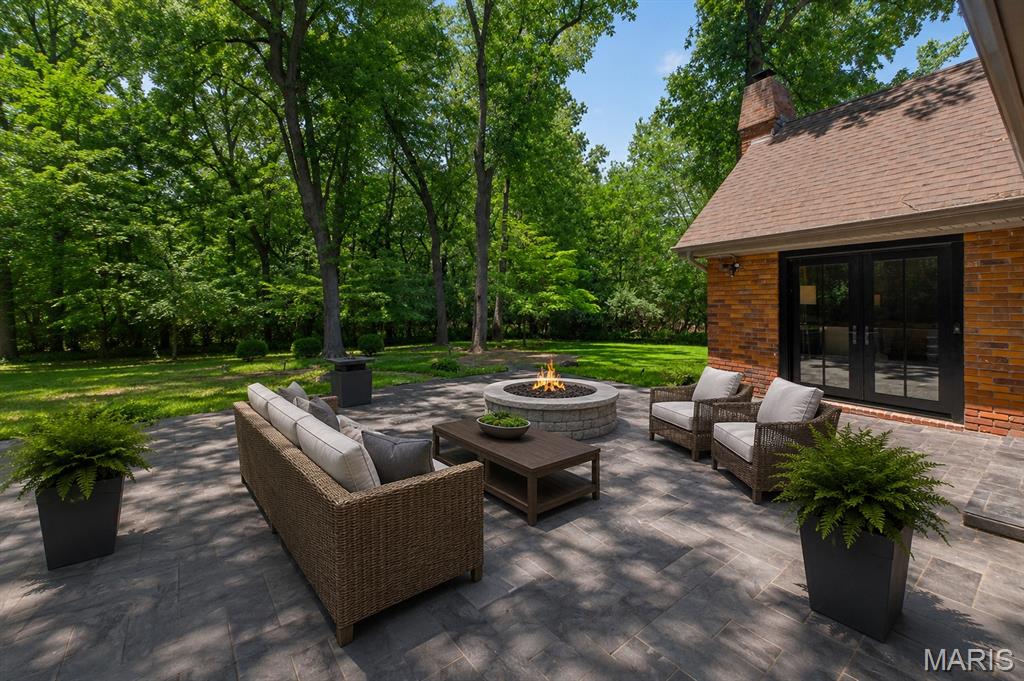
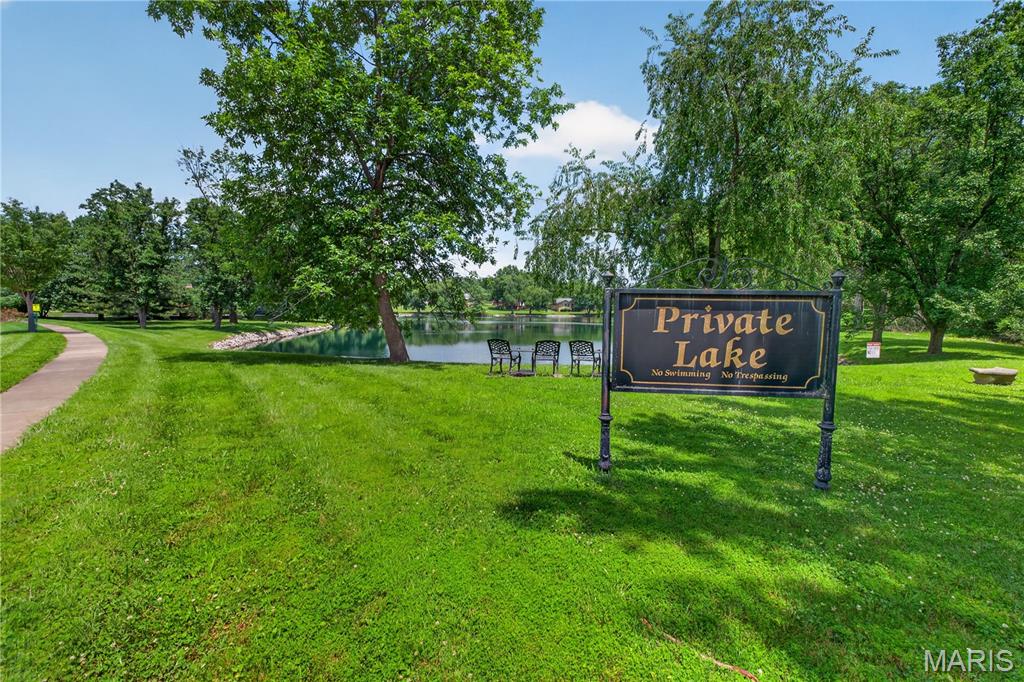
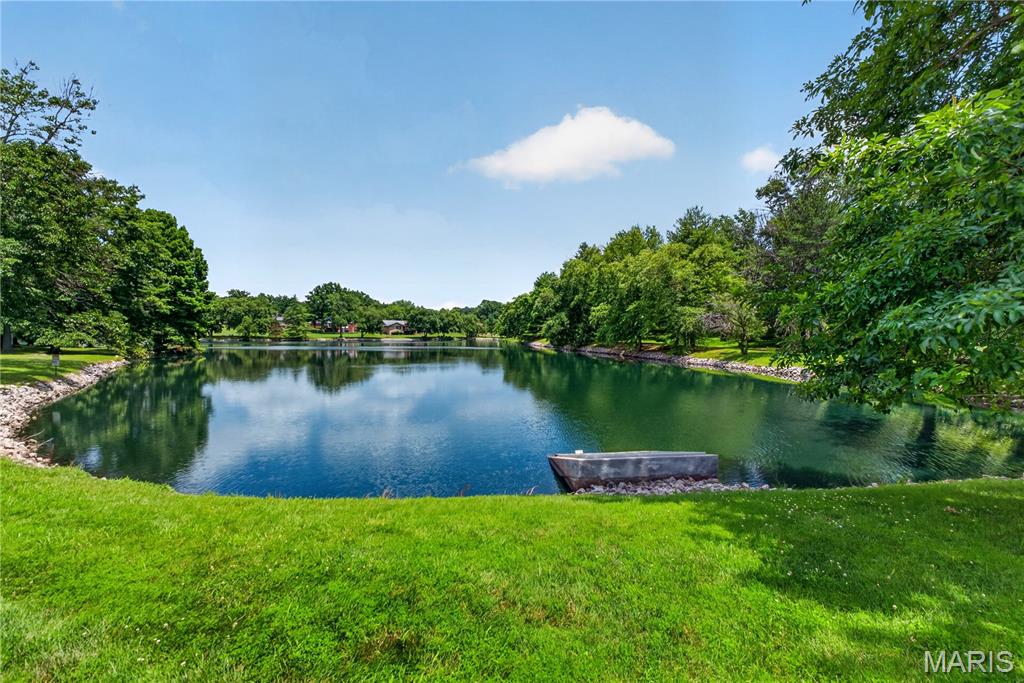
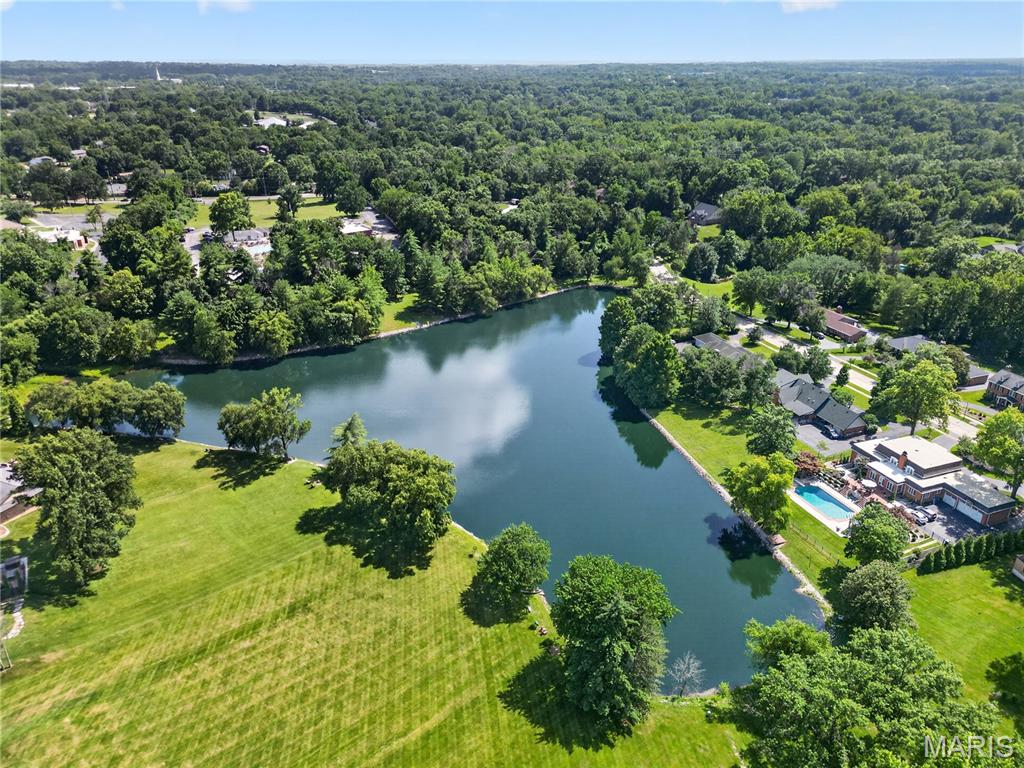
Surrounded by mature trees, the grounds provide a wonderful retreat and leisurely walks to the neighborhood lake continue the peaceful connection to nature. Conveniently located near premier schools, hospitals, shopping, dining, and everyday conveniences, this is a rare offering that seamlessly blends timeless architecture with modern luxury and private seclusion.

Open House Hours

8/1/2026, 12:00 PM - 2:00 PM

Stephanie Oliver

LISTING AGENT

Amenities

Interior

  • total bedrooms 5
  • Total bathrooms 5
  • full bathrooms 3
  • half bathrooms 2
  • Laundry room Main Level
  • Flooring Hardwood
  • Fireplace Gas Great Room
  • Appliances Gas Cooktop Dishwasher Disposal Microwave Electric Oven Gas Range Refrigerator Gas Water Heater
  • other interior Features Bookcases Cathedral Ceiling(s) Center Hall Floorplan Coffered Ceiling(s) Custom Cabinetry Double Vanity Eat-in Kitchen High Ceilings High Speed Internet Kitchen Island Pantry Separate Dining Solid Surface Countertop(s) Special Millwork Tub Two Story Entrance Foyer

Exterior & Building

  • Stories 2
  • Garage Space 3.0
  • water Source Public
  • utilities Cable Available
  • lot features Adjoins Wooded Area Sprinklers In Front Sprinklers In Rear
  • parking Additional Parking Off Street Oversized
  • Heat Type Forced Air Heat Pump Natural Gas
  • Air Conditioning Ceiling Fan(s) Central Air Electric Heat Pump Power Roof Vents Roof Turbine(s) Zoned
  • sewer Public Sewer
  • Substructure Concrete Perimeter
  • HOA Amenities None
  • security Features Security System Owned Smoke Detector(s)
  • other exterior Features Courtyard Garden Lighting Private Yard

Financial Details

  • Sales Price $1,399,000
  • Real Estate Tax $11,494/yr
  • HOA Fees $600/yr

Area & Lot

  • Status For Sale
  • Open House 8/1/2026, 12:00 PM - 2:00 PM
  • Living Area 3,982 Sq.Ft.
  • Lot Area 1.54 Acres
  • MLS® ID 26030347
  • Type Residential
  • Year Built 1975
  • Neighborhood Town and Country
  • Architecture Styles Traditional
  • Water Frontage Lake Privileges
  • View Description Garden Trees/Woods
  • Elementary School Bellerive Elem.
  • Middle School Northeast Middle
  • High School Parkway North High
  • School District Parkway C-2
image

Schedule a Showing

I would love to show you our beautiful property. Please select your preferred date and time below. I will be in touch shortly to confirm your appointment.

Schedule a Showing

I would love to show you our beautiful property. Please select your preferred date and time below. I will be in touch shortly to confirm your appointment.

Thank you for your interest in 139 Ladue Lake Drive, Creve Coeur, MO 63141. We are reviewing your request and will be in touch shortly!

Mortgage Calculator

Estimate your monthly mortgage payment, including the principal and interest, property taxes, and HOA. Adjust the values to generate a more accurate rate.
All estimates are provided for informational purposes only. Actual amounts may vary.
$0,000 Your Payment 20 15 65
$0,000 Your Payment
139 Ladue Lake Drive

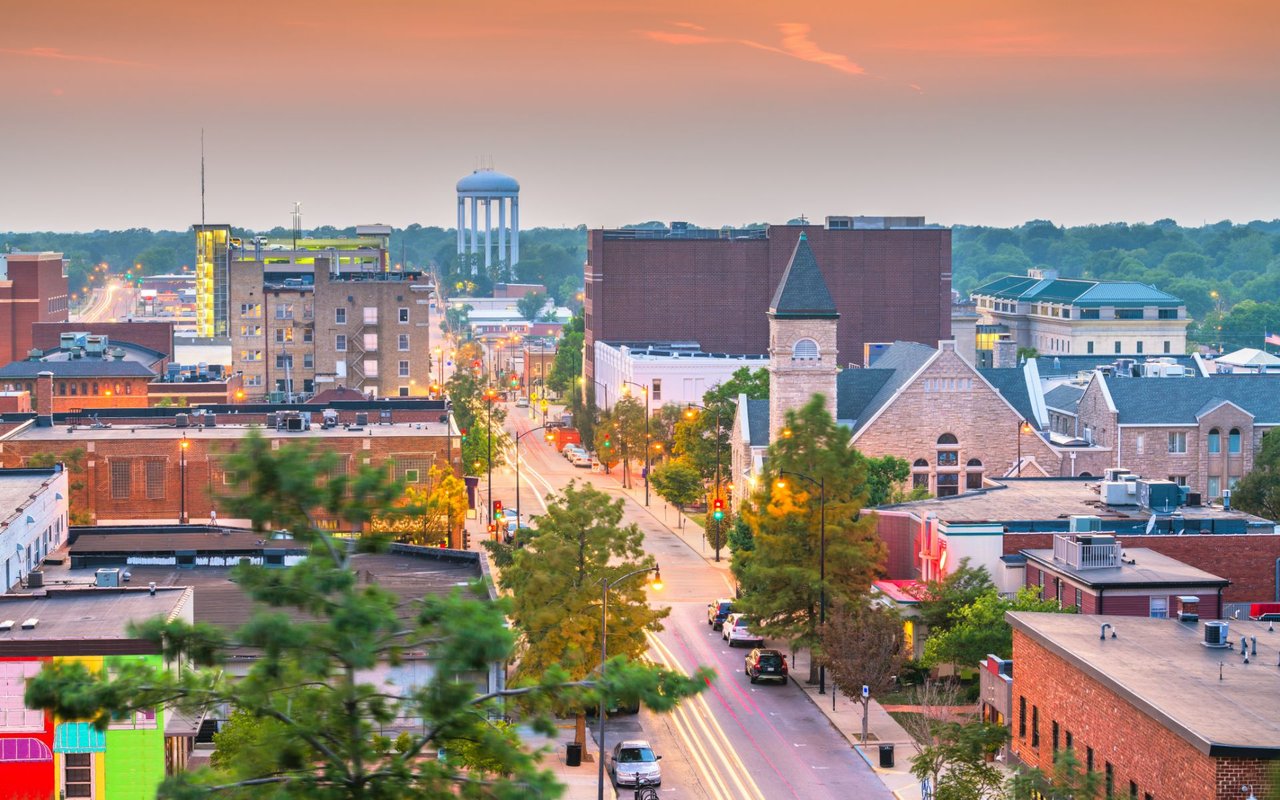
Town and Country

Explore Neighborhood

Work With Stephanie

Stephanie Oliver has provided luxury residential services as a top real estate advisor for over two decades, with more than $300M in lifetime sales, and an average sale price of over $2M. Be a part of the success story.

Let's Connect